Enjoy One Month Free Base Rent when you sign a 12+ Month Lease. Choose the lease term that fits your lifestyle, with options starting at 8 months. Restrictions apply. Offer applies to base rent only and does not include fees, utilities, or other charges.
Floor Plan Models and Units
Number of Bedrooms
Number of Bathrooms
Rent Range
Square Footage
Name of Floor Plan
Unit Number
Availability
Newly Added
View More Details
Beds
Baths
Rent
Sq. Ft.
Availability
1 Bathroom
$3,087
Plus Fees
376
Available Now
Available Now $3,087
Plus Fees
376Sq. Ft.
1 Bathroom
$3,271
Plus Fees
445
11/14/26
11/14/26 $3,271
Plus Fees
445Sq. Ft.
1 Bathroom
$3,297
Plus Fees
402
11/3/26
11/3/26 $3,297
Plus Fees
402Sq. Ft.
1 Bathroom
$3,533 - $3,648
Plus Fees
514
Available Now
Available Now $3,533 - $3,648
Plus Fees
514Sq. Ft.
1 Bathroom
$3,627
Plus Fees
512
11/7/26
11/7/26 $3,627
Plus Fees
512Sq. Ft.
1 Bathroom
$3,663
Plus Fees
672
10/30/26
10/30/26 $3,663
Plus Fees
672Sq. Ft.
1 Bathroom
$3,837
Plus Fees
525
9/30/26
9/30/26 $3,837
Plus Fees
525Sq. Ft.
1 Bathroom
$3,932
Plus Fees
590
10/15/26
10/15/26 $3,932
Plus Fees
590Sq. Ft.
1 Bathroom
$4,328
Plus Fees
686
10/31/26
10/31/26 $4,328
Plus Fees
686Sq. Ft.
1 Bathroom
$4,160 - $4,206
Plus Fees
632
Available Now
Available Now $4,160 - $4,206
Plus Fees
632Sq. Ft.
2 Bathrooms
$4,629
Plus Fees
875
10/13/26
10/13/26 $4,629
Plus Fees
875Sq. Ft.
2 Bathrooms
$4,969
Plus Fees
884
Available Now
Available Now $4,969
Plus Fees
884Sq. Ft.
2 Bathrooms
$5,470
Plus Fees
931
11/10/26
11/10/26 $5,470
Plus Fees
931Sq. Ft.
2 Bathrooms
$5,524
Plus Fees
937
Available Now
Available Now $5,524
Plus Fees
937Sq. Ft.
2 Bathrooms
$5,624
Plus Fees
1,188
10/7/26
10/7/26 $5,624
Plus Fees
1,188Sq. Ft.
2 Bathrooms
$5,900
Plus Fees
1,099
Available Now
Available Now $5,900
Plus Fees
1,099Sq. Ft.
1 Bathroom
Call for Rent
393
Available Soon
Available SoonCall for Rent
393Sq. Ft.
1 Bathroom
$2,553
Plus Fees
533
Available Soon
Available Soon $2,553
Plus Fees
533Sq. Ft.
1 Bathroom
$2,861
Plus Fees
331
Available Soon
Available Soon $2,861
Plus Fees
331Sq. Ft.
1 Bathroom
$2,901
Plus Fees
331
Available Soon
Available Soon $2,901
Plus Fees
331Sq. Ft.
1 Bathroom
$2,947 - $3,122
Plus Fees
527
Available Soon
Available Soon $2,947 - $3,122
Plus Fees
527Sq. Ft.
1 Bathroom
$2,987
Plus Fees
358
Available Soon
Available Soon $2,987
Plus Fees
358Sq. Ft.
1 Bathroom
$3,007
Plus Fees
334
Available Soon
Available Soon $3,007
Plus Fees
334Sq. Ft.
1 Bathroom
$3,043
Plus Fees
521
Available Soon
Available Soon $3,043
Plus Fees
521Sq. Ft.
1 Bathroom
$3,184
Plus Fees
392
Available Soon
Available Soon $3,184
Plus Fees
392Sq. Ft.
1 Bathroom
$3,326
Plus Fees
386
Available Soon
Available Soon $3,326
Plus Fees
386Sq. Ft.
1 Bathroom
$3,391
Plus Fees
333
Available Soon
Available Soon $3,391
Plus Fees
333Sq. Ft.
1 Bathroom
$3,406
Plus Fees
449
Available Soon
Available Soon $3,406
Plus Fees
449Sq. Ft.
1 Bathroom
$3,423
Plus Fees
405
Available Soon
Available Soon $3,423
Plus Fees
405Sq. Ft.
1 Bathroom
$3,426
Plus Fees
313
Available Soon
Available Soon $3,426
Plus Fees
313Sq. Ft.
1 Bathroom
$3,486
Plus Fees
487
Available Soon
Available Soon $3,486
Plus Fees
487Sq. Ft.
1 Bathroom
$3,571
Plus Fees
333
Available Soon
Available Soon $3,571
Plus Fees
333Sq. Ft.
1 Bathroom
$3,626
Plus Fees
512
Available Soon
Available Soon $3,626
Plus Fees
512Sq. Ft.
1 Bathroom
$3,691
Plus Fees
478
Available Soon
Available Soon $3,691
Plus Fees
478Sq. Ft.
1 Bathroom
$3,696
Plus Fees
440
Available Soon
Available Soon $3,696
Plus Fees
440Sq. Ft.
1 Bathroom
$3,727
Plus Fees
450
Available Soon
Available Soon $3,727
Plus Fees
450Sq. Ft.
1 Bathroom
$3,751
Plus Fees
511
Available Soon
Available Soon $3,751
Plus Fees
511Sq. Ft.
1 Bathroom
$2,980
Plus Fees
656
Available Soon
Available Soon $2,980
Plus Fees
656Sq. Ft.
1 Bathroom
$3,637
Plus Fees
733
Available Soon
Available Soon $3,637
Plus Fees
733Sq. Ft.
1 Bathroom
$3,648
Plus Fees
681
Available Soon
Available Soon $3,648
Plus Fees
681Sq. Ft.
1 Bathroom
$3,708
Plus Fees
578
Available Soon
Available Soon $3,708
Plus Fees
578Sq. Ft.
1 Bathroom
$3,818
Plus Fees
698
Available Soon
Available Soon $3,818
Plus Fees
698Sq. Ft.
1 Bathroom
$3,833
Plus Fees
562
Available Soon
Available Soon $3,833
Plus Fees
562Sq. Ft.
1 Bathroom
$3,928
Plus Fees
620
Available Soon
Available Soon $3,928
Plus Fees
620Sq. Ft.
1 Bathroom
$3,987
Plus Fees
526
Available Soon
Available Soon $3,987
Plus Fees
526Sq. Ft.
1 Bathroom
$4,028
Plus Fees
674
Available Soon
Available Soon $4,028
Plus Fees
674Sq. Ft.
1 Bathroom
$4,188
Plus Fees
633
Available Soon
Available Soon $4,188
Plus Fees
633Sq. Ft.
1 Bathroom
$4,228
Plus Fees
649
Available Soon
Available Soon $4,228
Plus Fees
649Sq. Ft.
1 Bathroom
$4,233
Plus Fees
647
Available Soon
Available Soon $4,233
Plus Fees
647Sq. Ft.
1 Bathroom
$4,288
Plus Fees
620
Available Soon
Available Soon $4,288
Plus Fees
620Sq. Ft.
1 Bathroom
$4,718
Plus Fees
733
Available Soon
Available Soon $4,718
Plus Fees
733Sq. Ft.
1 Bathroom
$4,828
Plus Fees
749
Available Soon
Available Soon $4,828
Plus Fees
749Sq. Ft.
2 Bathrooms
$3,741
Plus Fees
876
Available Soon
Available Soon $3,741
Plus Fees
876Sq. Ft.
1 Bathroom
$4,195
Plus Fees
599
Available Soon
Available Soon $4,195
Plus Fees
599Sq. Ft.
1 Bathroom
$4,390
Plus Fees
652
Available Soon
Available Soon $4,390
Plus Fees
652Sq. Ft.
2 Bathrooms
$4,451
Plus Fees
841
Available Soon
Available Soon $4,451
Plus Fees
841Sq. Ft.
2 Bathrooms
$4,501
Plus Fees
841
Available Soon
Available Soon $4,501
Plus Fees
841Sq. Ft.
1 Bathroom
$4,508
Plus Fees
768
Available Soon
Available Soon $4,508
Plus Fees
768Sq. Ft.
1 Bathroom
$4,514
Plus Fees
632
Available Soon
Available Soon $4,514
Plus Fees
632Sq. Ft.
2 Bathrooms
$4,672
Plus Fees
904
Available Soon
Available Soon $4,672
Plus Fees
904Sq. Ft.
2 Bathrooms
$5,009
Plus Fees
894
Available Soon
Available Soon $5,009
Plus Fees
894Sq. Ft.
2 Bathrooms
$5,377
Plus Fees
1,014
Available Soon
Available Soon $5,377
Plus Fees
1,014Sq. Ft.
2 Bathrooms
$5,526
Plus Fees
918
Available Soon
Available Soon $5,526
Plus Fees
918Sq. Ft.
2 Bathrooms
$5,672
Plus Fees
1,037
Available Soon
Available Soon $5,672
Plus Fees
1,037Sq. Ft.
2 Bathrooms
$6,152
Plus Fees
1,036
Available Soon
Available Soon $6,152
Plus Fees
1,036Sq. Ft.
2 Bathrooms
$5,272
Plus Fees
944
Available Soon
Available Soon $5,272
Plus Fees
944Sq. Ft.
2 Bathrooms
$5,473
Plus Fees
992
Available Soon
Available Soon $5,473
Plus Fees
992Sq. Ft.
2 Bathrooms
$5,735
Plus Fees
940
Available Soon
Available Soon $5,735
Plus Fees
940Sq. Ft.
2 Bathrooms
$5,858
Plus Fees
995
Available Soon
Available Soon $5,858
Plus Fees
995Sq. Ft.
2 Bathrooms
$5,907
Plus Fees
1,241
Available Soon
Available Soon $5,907
Plus Fees
1,241Sq. Ft.
2 Bathrooms
$5,925
Plus Fees
1,099
Available Soon
Available Soon $5,925
Plus Fees
1,099Sq. Ft.
2 Bathrooms
$6,570
Plus Fees
1,037
Available Soon
Available Soon $6,570
Plus Fees
1,037Sq. Ft.
2 Bathrooms
$6,672
Plus Fees
1,026
Available Soon
Available Soon $6,672
Plus Fees
1,026Sq. Ft.
2 Bathrooms
$6,843
Plus Fees
1,227
Available Soon
Available Soon $6,843
Plus Fees
1,227Sq. Ft.
* Price shown is total price based on community-supplied monthly required fees. Excludes user-selected optional fees and variable or usage-based fees and required charges due at or prior to move-in or at move-out. View Fees and Policies for details. Price, availability, fees, and any applicable rent special are subject to change without notice. * Square footage definitions vary. Displayed square footage is approximate.
* Price shown is total price based on community-supplied monthly required fees. Excludes user-selected optional fees and variable or usage-based fees and required charges due at or prior to move-in or at move-out. View Fees and Policies for details. Price, availability, fees, and any applicable rent special are subject to change without notice. * Square footage definitions vary. Displayed square footage is approximate.
* Price shown is total price based on community-supplied monthly required fees. Excludes user-selected optional fees and variable or usage-based fees and required charges due at or prior to move-in or at move-out. View Fees and Policies for details. Price, availability, fees, and any applicable rent special are subject to change without notice. * Square footage definitions vary. Displayed square footage is approximate.
* Price shown is total price based on community-supplied monthly required fees. Excludes user-selected optional fees and variable or usage-based fees and required charges due at or prior to move-in or at move-out. View Fees and Policies for details. Price, availability, fees, and any applicable rent special are subject to change without notice. * Square footage definitions vary. Displayed square footage is approximate.
* Price shown is total price based on community-supplied monthly required fees. Excludes user-selected optional fees and variable or usage-based fees and required charges due at or prior to move-in or at move-out. View Fees and Policies for details. Price, availability, fees, and any applicable rent special are subject to change without notice. * Square footage definitions vary. Displayed square footage is approximate.
Fees and Policies
The fees listed below are community-provided and may exclude utilities or add-ons. All payments are made directly to the property and are non-refundable unless otherwise specified.
Utilities & Essentials
Utility - Water/Sewer
Varies / mo
Disclaimer: Utility apportionment is submetered water/gas/electric.
Utility - Electric - Third Party
Varies / mo
Renters Liability Insurance - Third Party
Varies / mo
Disclaimer: Price varies based on selections with third party provider.
One-Time Basics
Due at Move-In
Security Deposit (Refundable)
$500
Garage
Parking - Garage
$350 / mo
Comments
Max of 1
Electric Vehicle Parking
Parking - EV
Varies / occurrence
Disclaimer: Price varies based on length of time.
Comments
Max of 1
Parking
Parking
$250 / mo
Comments
Max of 1
Additional Parking Options
Surface Lot
Garage
Parking
Garage
Electric Vehicle Parking
Other Pets
Pet Rent
$75 - $100 / mo
Disclaimer: Price varies based on pet type.
Dogs
Dogs Allowed
Max of 2, 85 lbs. Weight Limit
Restrictions
We welcome 2 pets per apartment home. Pet rent for dog is $100 per month. Pet rent for cat is $75 per month. There is a weight limit of 85 pounds per pet, and aggressive breeds are prohibited. Please call our Leasing Office for complete Pet Policy information.
Cats
Cats Allowed
Max of 2, 85 lbs. Weight Limit
Restrictions
We welcome 2 pets per apartment home. Pet rent for dog is $100 per month. Pet rent for cat is $75 per month. There is a weight limit of 85 pounds per pet, and aggressive breeds are prohibited. Please call our Leasing Office for complete Pet Policy information.
Personalized Add-Ons
Access Device - Additional
$50
Common Area/Clubhouse Rental
$500 - $750 / occurrence
Disclaimer: Price varies based on rentable item location.
Situational
Security Deposit Alternative
Varies one-time
Disclaimer: Price varies based on selections with third party provider.
Intra-Community Transfer Fee
$1,000 / occurrence
Disclaimer: Fee does not apply to affordable units
Returned Payment Fee (NSF)
$15 / occurrence
Access Device - Replacement
$50 / occurrence
Late Fee
$50 / occurrence
Total Monthly Leasing Price includes base rent, all monthly mandatory and any user-selected optional fees. Excludes variable, usage-based, and required charges due at or prior to move-in or at move-out. Security Deposit may change based on screening results, but total will not exceed legal maximums. Some items may be taxed under applicable law. Some fees may not apply to rental homes subject to an affordable program. All fees are subject to application and/or lease terms. Prices and availability subject to change. Resident is responsible for damages beyond ordinary wear and tear. Resident may need to maintain insurance and to activate and maintain utility services, including but not limited to electricity, water, gas, and internet, per the lease. Additional fees may apply as detailed in the application and/or lease agreement, which can be requested prior to applying.
Pets: Pet breed and other pet restrictions apply.
Rentable Items: All Parking, storage, and other rentable items are subject to availability. Final pricing and availability will be determined during lease agreement.
See Leasing Agent for details.
Convenient For
Undergraduates
Graduate Students
Faculty/Staff
Lease Terms
12 month lease
9 month lease
Flexible/Other lease
Apartment Description
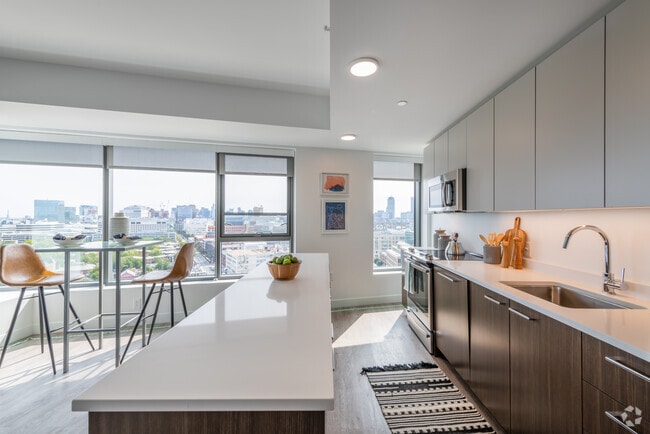
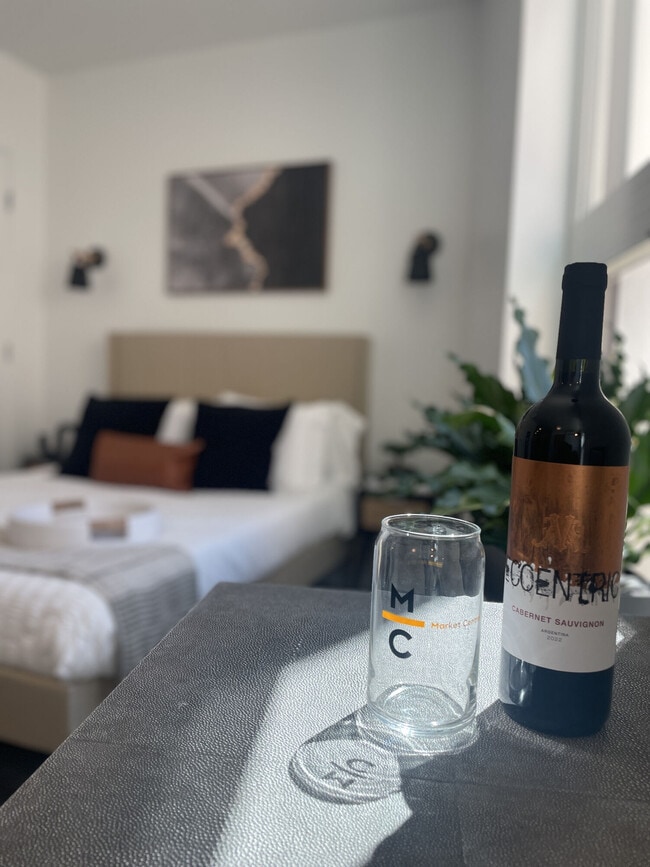
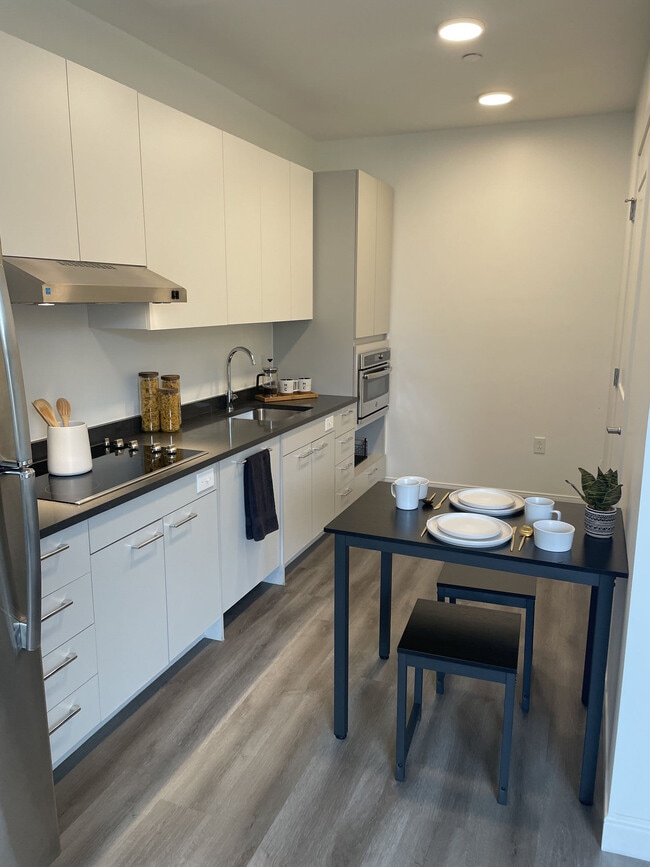
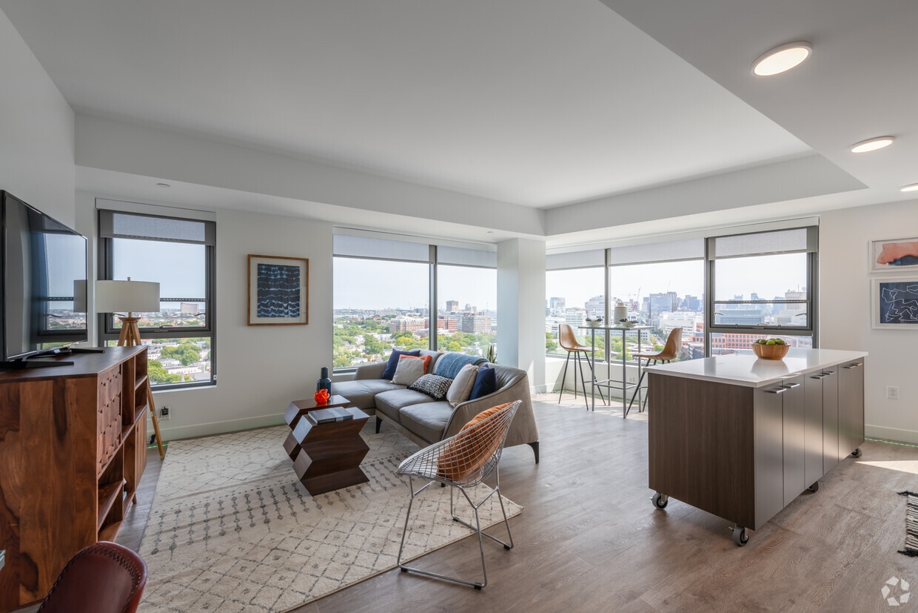
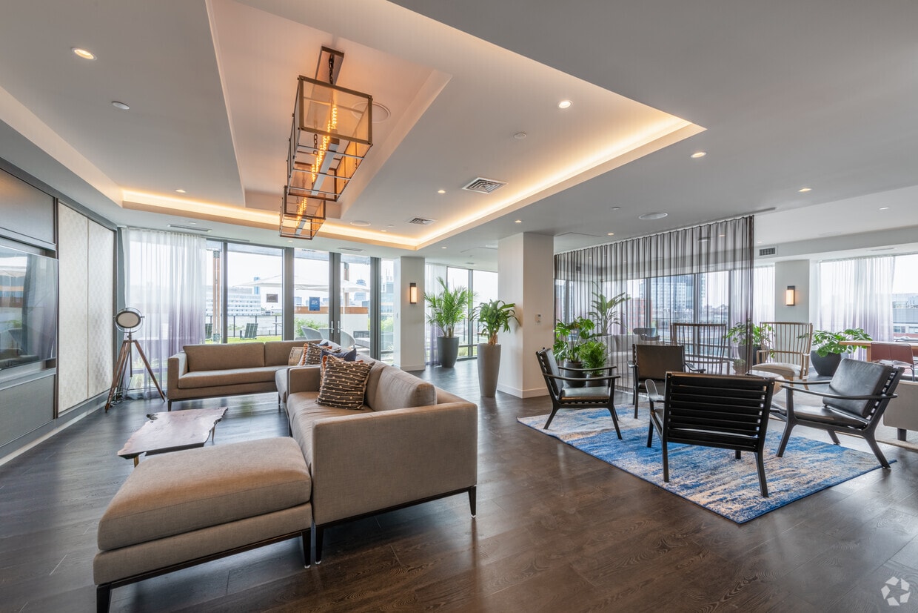
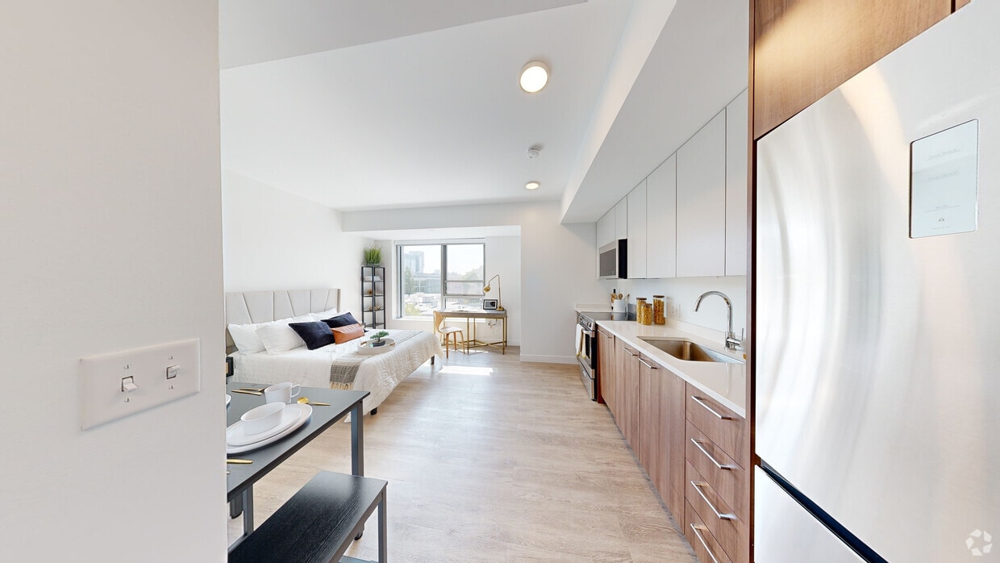
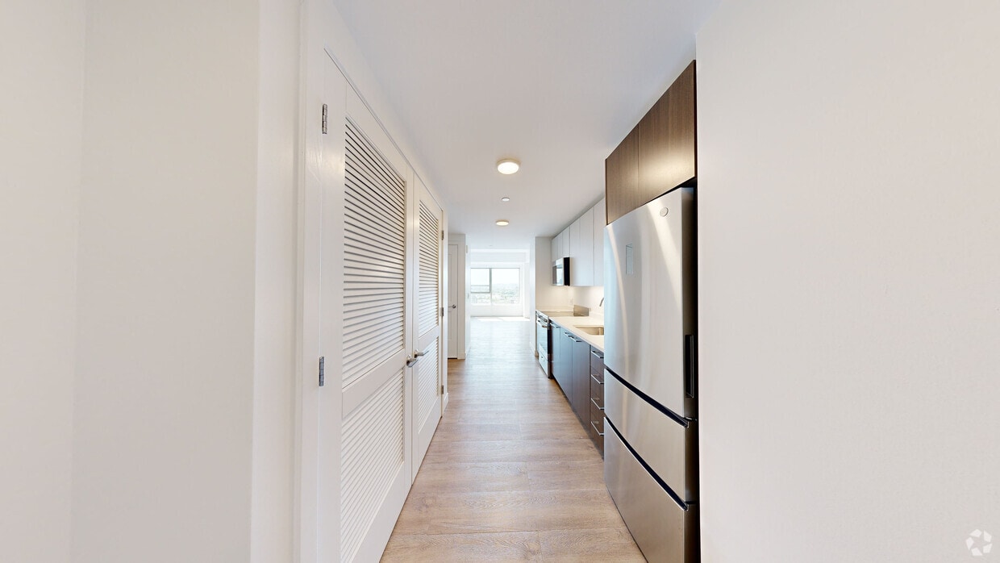
At the intersection of Mass and Main, Market Central is a home and destination. These three residences offer a distinct urban lifestyle for all tastes. Find your luxury urban loft or flat at Watermark. Live the connected life at Link. Build your... neighborhood oasis at Union House. Come to Market Central and see what life at the center of Cambridge is all about. All homes are equipped with high efficiency water fixtures and ventilation systems that limit indoor contaminants to support a green lifestyle. Contact us to schedule an in-person tour today!
Great building. Nice neighbors. Good amenities and easy to book maintenence requests. I honestly have no complains living here. Gym could use some more equipment though.
Property Manager Responded: Adam, thank you for your kind words and this wonderful review! If you ever need anything else from us, please feel free to give us a call or stop by. Have an awesome day! -The Market Central Team
September 22, 2026
★ ★ ★ ★ ★
★ ★ ★ ★ ★
September 10, 2026
Verified Renter
its great i love the utilities and the amenities its so clean here and the laundry machines are convenient to use. Also very convenient to tap into the building using all virtual keys
Property Manager Responded: Alex, Our team strives to deliver an excellent experience, and are glad you found this to be the case during your visit. If you have further needs or questions, please reach out! -The Market Central Team
September 14, 2026
★ ★ ★ ★ ★
★ ★ ★ ★ ★
September 5, 2026
Verified Renter
My roommate and I love the Market Central building! It has great amenities including the rooftop and the gym and it is in a super convenient location. Would highly recommend!
Property Manager Responded: Hello, thank you for taking the time to leave a review for us at Market Central. We're happy we could meet your expectations! Feel free to reach out to us if you need anything. Have a wonderful day. -The Market Central Team
September 8, 2026
★ ★ ★ ★ ★
★ ★ ★ ★ ★
August 18, 2026
Verified Renter
really easy move in process with the help from the staff at market central and nice amenities on-site including the terrace and the fitness and yoga section
Property Manager Responded: Hello, we strive for 100% satisfaction, and it is great to see you had such a positive experience at Market Central so far! - The Market Central Team
September 4, 2026
★ ★ ★ ★ ★
★ ★ ★ ★ ★
July 12, 2026
Verified Renter
I am still very new to the community but I hope that every day I like to be here more. The neighborhood is very nice and full of life, the building is very clean and the staff is very very friendly
Property Manager Responded: Hi, we are so happy to read such a great review about Market Central! Please don't hesitate to reach out if there's anything additional we can do for you. - The Market Central Team