Data provided by TravelTime

Last Updated:
Floor Plan Models and Units
Number of BedroomsNumber of BathroomsRent RangeSquare FootageName of Floor PlanUnit NumberAvailabilityNewly AddedView More Details
Beds Baths Rent Sq. Ft. Max Occupants Availability
1.5 Bathrooms

Total Monthly Price

$4,500
12 Month Lease
1,500 3 Residents 8/1/26
8/1/26
Total Monthly Price
$4,500
12 Month Lease
1,500Sq. Ft.
* Price shown is total price based on community-supplied monthly required fees. Excludes user-selected optional fees and variable or usage-based fees and required charges due at or prior to move-in or at move-out. View Fees and Policies for details. Price, availability, fees, and any applicable rent special are subject to change without notice. * Square footage definitions vary. Displayed square footage is approximate.

Fees and Policies

The fees listed below are community-provided and may exclude utilities or add-ons. All payments are made directly to the property and are non-refundable unless otherwise specified.

Utilities & Essentials

  • Utility - Water/Sewer
    Included in rent

Convenient For

  • Graduate Students
  • Faculty/Staff

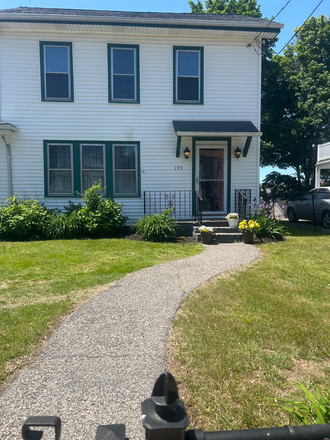
Beautifully Updated Hyde Park Single-Family Rental with Backyard & Parking Near Commuter Rail

Welcome to this beautifully maintained single-family home in the heart of Hyde Park, offering the perfect blend of modern updates and classic character. This spacious 4-bedroom, 1.5-bath home features a bright and modernized kitchen with updated... finishes, sleek appliances, and ample cabinet space — ideal for everyday living and entertaining.

Throughout the home you’ll find gorgeous hardwood floors, generous natural light, and a warm, inviting layout. The oversized living room provides plenty of space to relax or host guests, while the separate dining area creates a comfortable setting for meals and gatherings.

Additional updates are already underway, including brand-new windows were installed in May, fresh interior painting throughout the home, and new sod being added to the backyard in July — giving the property a clean, refreshed feel for its next residents.

Enjoy outdoor living with a private patio area and backyard space perfect for summer evenings, grilling, or relaxing outdoors. The home also offers bedrooms with flexibility for home office space, guest rooms, or shared closet arrangements.

Conveniently located near shops, restaurants, public transportation, and major routes, this home is ideal for three individuals, roommates, or two couples looking for comfortable shared living with plenty of space. Multiple commuter rails are very close by which can take you to Boston in as little as 18 minutes or to Foxboro.

Rental Details:

-Monthly Rent: $4,500
-Water and weekly trash/recycling pickup included
-Tenant responsible for gas and electric utilities
-Tenant responsible for snow shoveling/walkway maintenance in winter
-First month, last month, and security deposit required
-No pets permitted

Features Include:

-4 bedrooms (ideal for 3 bedrooms with a shared closet space or office)
-1.5 bathrooms
-Modernized kitchen with updated finishes
-Hardwood flooring throughout
-Large living room
-Dedicated dining area
-In house laundry (washer/drier)
-Private outdoor patio, deck and fenced backyard
-Brand-new windows installed in May 2026
-Fresh interior paint coming July 2026
-Fresh sod installation scheduled for backyard
-Private driveway (as well as street parking available)
-Bright natural light throughout
Convenient Hyde Park location

Lead Paint

  • Unknown

University Features

  • Near T Stop

Contact

Jackie Catrambone

Lister prefers to be contacted by email.

Protect yourself from fraud. Do not send money to anyone you don't know.

Amenities

Unit Features

  • Dishwasher
  • Garbage Disposal
  • Hardwood Floors
  • Microwave
  • Patio, Balcony, Porch or Deck
  • Private Yard/Garden
  • Smoke-Free
  • Storage for Additional Cost

Laundry

  • Washer/Dryer in Unit

Shopping Centers

Truman Parkway Plaza Walk: 11 min Distance: 0.6 mi
Hyde Park Plaza Walk: 31 min Distance: 1.6 mi
The Shops at Riverwood Walk: 32 min Distance: 1.7 mi

Transit / Subway

Fairmount Walk: 13 min Distance: 0.7 mi
Hyde Park Walk: 15 min Distance: 0.8 mi
Readville Walk: 29 min Distance: 1.5 mi
Mattapan Station Walk: 48 min Distance: 2.5 mi
Blue Hill Avenue Walk: 52 min Distance: 2.7 mi
Capen Street Station Walk: 54 min Distance: 2.8 mi
Valley Road Station Walk: 57 min Distance: 3.0 mi
Central Avenue Station Walk: 66 min Distance: 3.4 mi
Endicott Walk: 62 min Distance: 3.2 mi
Milton Station Walk: 72 min Distance: 3.7 mi

Airports

General Edward Lawrence Logan International Drive: 23 min Distance: 12.3 mi

Colleges and Universities Nearby

Curry College Walk: 12 min Distance: 0.6 mi
Massasoit C.C., Canton Campus Drive: 12 min Distance: 5.8 mi
MCPHS University, Boston Drive: 14 min Distance: 7.4 mi
UMass Boston Drive: 16 min Distance: 8.2 mi

Parks and Recreation

Mass Audubon's Blue Hills Trailside Museum Walk: 44 min Distance: 2.3 mi
Stony Brook Reservation Walk: 39 min Distance: 2.0 mi
Mass Audubon's Boston Nature Center and Wildlife Sanctuary Walk: 69 min Distance: 3.6 mi
Houghton's Pond Recreation Area Drive: 9 min Distance: 4.4 mi
Blue Hills Reservation Drive: 9 min Distance: 4.4 mi

Schools

Franklin D. Roosevelt K-8 School
Grades PK-8
Public
4
Out of 10
Channing Elementary School
Grades PK-6
Public
2
Out of 10
Wm B Rogers Middle School
Grades 6-8
Public
NR
Out of 10
Boston Community Leadership Academy
Grades 7-12
Public
2
Out of 10
Tucker Elementary School
Grades PK-5
Public
7
Out of 10
Chittick Elementary School
Grades PK-6
Public
2
Out of 10
Milton High
Grades 9-12
Public
9
Out of 10
William H Ohrenberger
Grades 3-8
Public
5
Out of 10

Ratings

Walkability

Moderately friendly

Walkability

60/ 100

Transit

Fairly friendly

Transit

40/ 100

Bikeability

Moderately friendly

Bikeability

60/ 100

Scores provided by Local Logic

Protect yourself from scams.  Learn More