
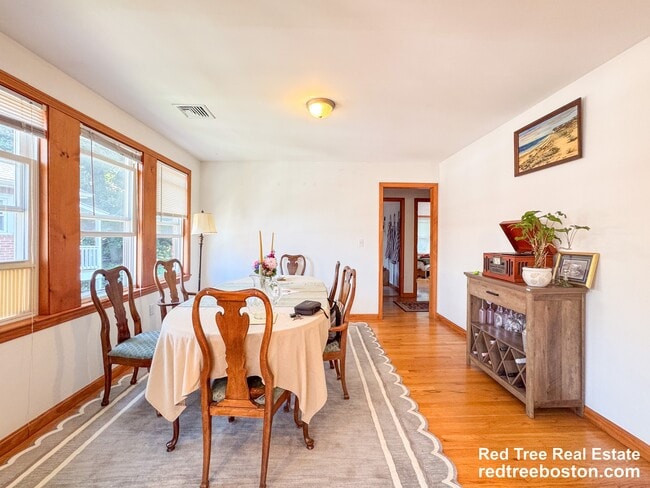
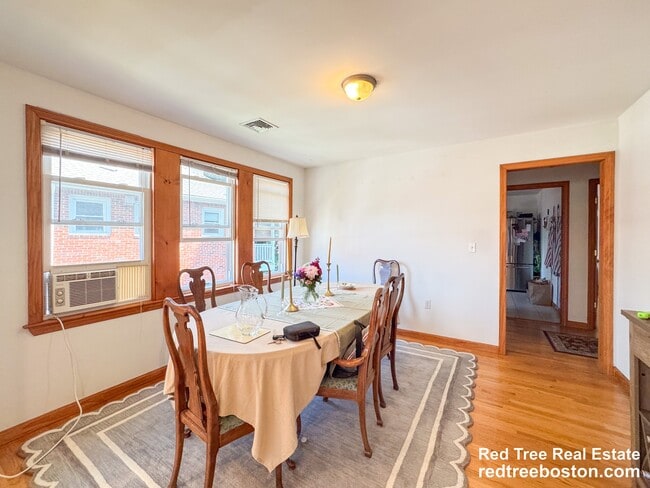




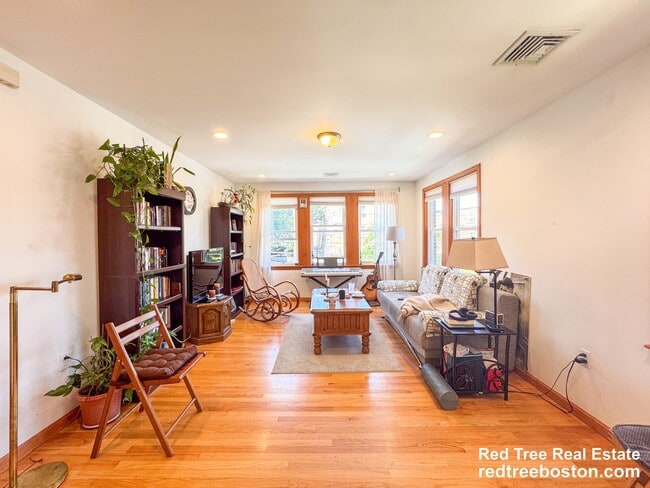
Large Sunny Renov Condo incl heat, BedRm, Office/Guest, LivRm, Eat-In Kitchen, walk to Kendall/Inman
$2,950
2 Beds
12 Month Lease
64 Colborne Rd, Boston, MA 02135
64 Colborne Rd, Boston, MA 02135
Url: http://housing.mghihp.edu/housing/property/64-colborne-rd-unit-64/mm6pfsj
Phone Number: (857) 425-1290
Data provided by TravelTime
| Number of Bedrooms | Number of Bathrooms | Rent Range | Square Footage | Name of Floor Plan | Unit Number | Availability | Newly Added | View More Details |
|---|
The fees listed below are community-provided and may exclude utilities or add-ons. All payments are made directly to the property and are non-refundable unless otherwise specified.
| 1795 Commonwealth Ave | Walk: 8 min | Distance: 0.4 mi |
|---|---|---|
| Washington Street Plaza | Walk: 10 min | Distance: 0.5 mi |
| 372-376 Washington St | Walk: 12 min | Distance: 0.6 mi |
| Chiswick Road Station | Walk: 7 min | Distance: 0.4 mi |
|---|---|---|
| Washington Street | Walk: 7 min | Distance: 0.4 mi |
| Sutherland Street Station | Walk: 4 min | Distance: 0.2 mi |
| Chestnut Hill Avenue Station | Walk: 10 min | Distance: 0.6 mi |
| Englewood Avenue Station | Walk: 13 min | Distance: 0.7 mi |
| Newtonville | Walk: 67 min | Distance: 3.5 mi |
| Yawkey | Walk: 53 min | Distance: 2.7 mi |
| Ruggles Station | Walk: 67 min | Distance: 3.5 mi |
| Boston Landing | Drive: 9 min | Distance: 4.4 mi |
| Porter Square | Drive: 10 min | Distance: 4.6 mi |
| General Edward Lawrence Logan International | Drive: 17 min | Distance: 9.5 mi |
|---|
| Boston College, Brighton | Walk: 19 min | Distance: 1.0 mi |
|---|---|---|
| Boston College | Walk: 28 min | Distance: 1.5 mi |
| Boston University | Walk: 47 min | Distance: 2.4 mi |
| Emmanuel College | Walk: 54 min | Distance: 2.8 mi |
| Chestnut Hill Reservation | Walk: 14 min | Distance: 0.7 mi |
|---|---|---|
| John Fitzgerald Kennedy National Historic Site | Walk: 30 min | Distance: 1.6 mi |
| Frederick Law Olmsted National Historic Site | Walk: 35 min | Distance: 1.8 mi |
| Hammond Pond Reservation | Walk: 47 min | Distance: 2.4 mi |
| Coit Observatory | Walk: 46 min | Distance: 2.4 mi |
$2,950
2 Beds
12 Month Lease