
Data provided by TravelTime

Last Updated:
Floor Plan Models and Units
Number of BedroomsNumber of BathroomsRent RangeSquare FootageName of Floor PlanUnit NumberAvailabilityNewly AddedView More Details
Beds Baths Rent Sq. Ft. Availability
2 Bathrooms

Total Monthly Price

$6,250
12 Month Lease
2,000 7/1/26

New

7/1/26
Total Monthly Price
$6,250
12 Month Lease
2,000Sq. Ft.
* Price shown is total price based on community-supplied monthly required fees. Excludes user-selected optional fees and variable or usage-based fees and required charges due at or prior to move-in or at move-out. View Fees and Policies for details. Price, availability, fees, and any applicable rent special are subject to change without notice. * Square footage definitions vary. Displayed square footage is approximate.

Fees and Policies

The fees listed below are community-provided and may exclude utilities or add-ons. All payments are made directly to the property and are non-refundable unless otherwise specified.

Cats Allowed

  • Fee Not Specified

Dogs Allowed

  • Fee Not Specified

Convenient For

  • Undergraduates
  • Graduate Students
  • Faculty/Staff

51 Russell Rd

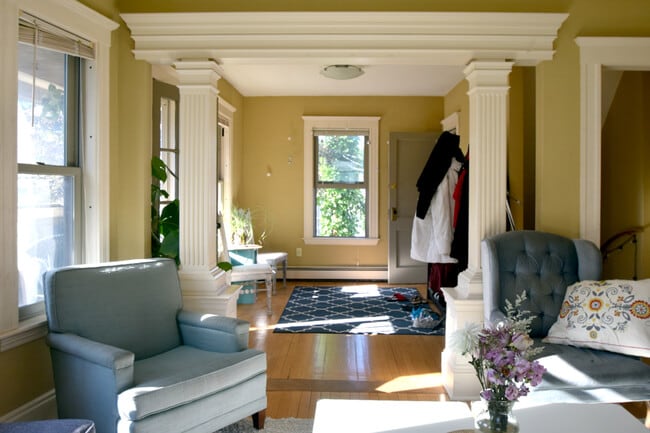
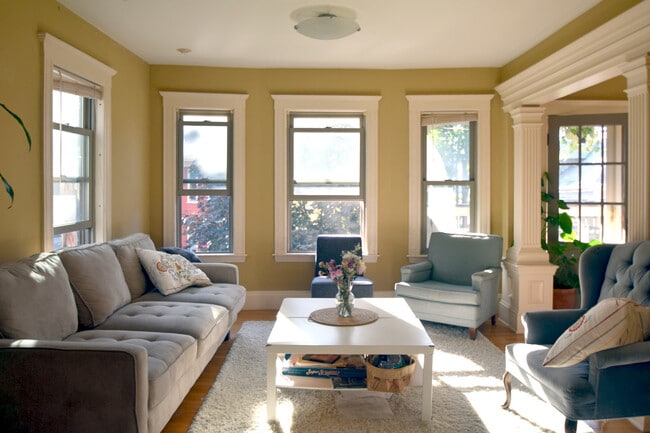
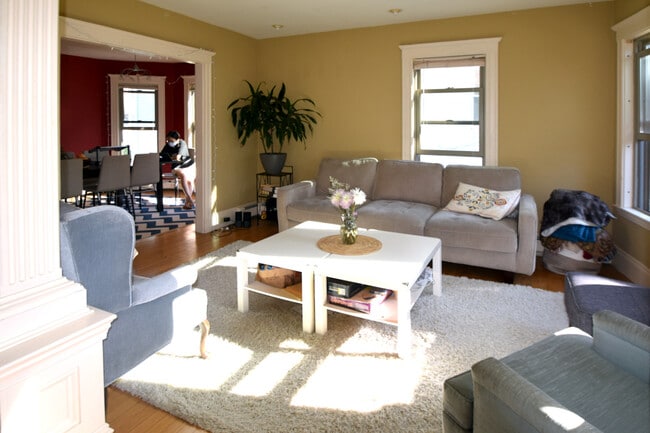
Sept. 1st beautiful, spacious 5bedroom/2bath/2flr apt. 2,000+ sf. In-Unit Laundry, Walk Davis sq/Teele sq -no fee

Architect-designed 2 level, spacious & beautiful apartment w/high ceilings & hardwood floors. 5br, 2 full bathrooms (jacuzzi!), 10...
Rooms: separate living, dining and kitchen, large family room, library & wonderful front deck. Each bedroom has a closet, 2 of the brs +/- 11’x12’, 1br +/- 16’x12’ master bedroom +/- 20’x16’. Master bedroom has two closets skylights and many windows.
Each floor has two bedrooms plus common space, so you don’t feel like you are bumping into one another. Each of the two floors also has a linen closets near bathrooms. Hardwood floors throughout. Cook's kitchen has dishwasher, microwave, garbage disposal, gas stove & glass display cabinets. The first full bathroom has ceramic tile with larger tub. The second bathroom is custom with jacuzzi, shower stall, bidet, ceramic tile and two skylights. There is a washer and dryer in the unit next to kitchen. Hardwired tel/data/video throughout. Electric (Heat Pumps/Mini Splits) & hot water THERMAL WINDOWS + INSULATION. Situated as the last house on a quiet one-way dead-end road. Front and back porches. Great neighborhood. Smoking not allowed on the premises.

Walk to Davis Sq./Tufts Red & GLX Trains, 87/88/89 Buses, I-93/Rt.2 &Rt.128

Getting Around
Provided by Walk Score

Walk Score
86 out of 100
Most errands can be accomplished on foot.

Transit Score
60 out of 100
Many nearby public transportation options.

Bike Score
86 out of 100
Biking is convenient for most trips.
Nearby Transit
Provided by Walk Score

Broadway @ Belknap St
Routes: 87 Clarendon Hill or Arlington Center - Lechmere Station, 88 Clarendon Hill - Lechmere Station, 89 Clarendon Hill or Davis Station -

Sullivan Square Station, 89/93 Clarendon Hill - Haymarket Station
815 ft
Boston Ave @ Winthrop St
Routes: 80 Arlington Center - Lechmere Station, 94 Medford Square - Davis Station, 96 Medford Square - Harvard Station
2,436 ft
Massachusetts Ave @ Churchill Ave
Routes: 77 Arlington Heights - Harvard Station
2,842 ft

Lease Terms

  • Flexible/Other lease

Contact

Protect yourself from fraud. Do not send money to anyone you don't know.

Amenities

Unit Features

  • Air Conditioning
  • Bright/natural lighting
  • Dining Room
  • Dishwasher
  • Garbage Disposal
  • Hardwood Floors
  • Kitchen
  • Living Room
  • Microwave
  • Patio, Balcony, Porch or Deck
  • Refrigerator
  • Smoke-Free
  • Stainless Steel Appliances
  • Stove

Laundry

  • Washer/Dryer in Unit

Shopping Centers

Porter Square Shopping Center Walk: 26 min Distance: 1.4 mi
Food Masters/turnstyle Shopping Center Walk: 33 min Distance: 1.7 mi
Fresh Pond Mall Walk: 33 min Distance: 1.7 mi

Transit / Subway

Davis Station Walk: 15 min Distance: 0.8 mi
Medford/Tufts Walk: 18 min Distance: 1.0 mi
Ball Square Walk: 21 min Distance: 1.1 mi
Alewife Walk: 23 min Distance: 1.2 mi
West Medford Walk: 28 min Distance: 1.5 mi
Porter Square Station Walk: 28 min Distance: 1.5 mi
Porter Square Walk: 29 min Distance: 1.5 mi
Belmont Center Walk: 57 min Distance: 3.0 mi
Wedgemere Walk: 64 min Distance: 3.3 mi
Malden Center Walk: 71 min Distance: 3.7 mi

Airports

General Edward Lawrence Logan International Drive: 16 min Distance: 8.4 mi

Colleges and Universities Nearby

Tufts Univ., Medford Walk: 14 min Distance: 0.8 mi
Lesley University, Porter Walk: 31 min Distance: 1.6 mi
Lesley University Walk: 39 min Distance: 2.1 mi
Harvard University Walk: 52 min Distance: 2.7 mi

Parks and Recreation

Mineralogical and Geological Museum Walk: 43 min Distance: 2.2 mi
Harvard Museum of Natural History Walk: 43 min Distance: 2.2 mi
Mystic River Reservation Walk: 46 min Distance: 2.4 mi
Longfellow National Historic Site Walk: 49 min Distance: 2.6 mi
Harvard-Smithsonian Center for Astrophysics Walk: 41 min Distance: 2.2 mi

Ratings

Walkability

Very friendly

Walkability

80/ 100

Transit

Moderately friendly

Transit

60/ 100

Bikeability

Moderately friendly

Bikeability

60/ 100

Scores provided by Local Logic

Protect yourself from scams.  Learn More