Data provided by TravelTime

Last Updated:
Floor Plan Models and Units
Number of BedroomsNumber of BathroomsRent RangeSquare FootageName of Floor PlanUnit NumberAvailabilityNewly AddedView More Details
Beds Baths Rent Sq. Ft. Max Occupants Availability
1.5 Bathrooms
$3,900
Plus Fees
12 Month Lease
2,350 4 Residents Available Now
Available Now $3,900
Plus Fees
12 Month Lease
2,350Sq. Ft.
* Price shown is total price based on community-supplied monthly required fees. Excludes user-selected optional fees and variable or usage-based fees and required charges due at or prior to move-in or at move-out. View Fees and Policies for details. Price, availability, fees, and any applicable rent special are subject to change without notice. * Square footage definitions vary. Displayed square footage is approximate.

Fees and Policies

The fees listed below are community-provided and may exclude utilities or add-ons. All payments are made directly to the property and are non-refundable unless otherwise specified.

One-Time Basics

  • Security Deposit - Refundable
    $3,900 one-time

Convenient For

  • Undergraduates
  • Graduate Students
  • Faculty/Staff

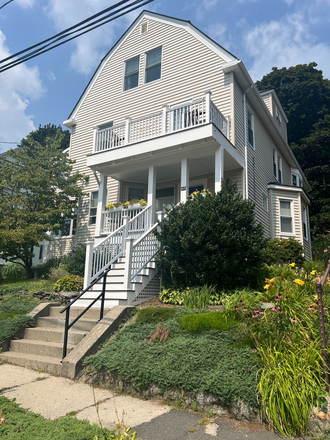
3-bedroom Apt. in beautiful 2-family - steps to bike path, bus, restaurants, Spy Pond

Alington Center – Beautiful 3-bedroom apartment with living room, dining room, 1-½ bathrooms, sunroom, and study. Second and third floors. Owner-occupied 2-family. $3,900 monthly - approx. 2,350 sq. ft.

Perfect location: steps to the Minute Man...
bike path, MBTA bus, Arlington Center, library, and restaurants. Apartment looks out onto Spy Pond Field and Spy Pond, with a private 2nd-floor porch. Lombard Terrace is a quiet street that ends next to the bike path.

Available August 15th

Features:
Hardwood floors - Maple/Cherry
Ceiling fans in bedrooms and kitchen
Working fireplace
Dining room with large built-in china cabinet
Skylights in primary bedroom and sun porch.
Driveway spot for one medium-sized car.
Air conditioning - heat pump (new 2025)
Heat - gas (hot water radiators)
Undersink water filter in kitchen
Space for table/chairs on backyard patio
All windows have cellular blinds except kitchen
Shared Laundry in basement
Steep stairs to front/back entrances and basement.
Will consider dogs under 40 lbs.

Approximate Utility Cost: 200 - 400 - gas heat, electric (heat pump) AC

Lead Paint

  • Yes

Agency/Fee Information

  • No Agent Broker Fees

Contact

Opie Heim Rentals
Charlotte Heim

Lister prefers to be contacted by email.

Protect yourself from fraud. Do not send money to anyone you don't know.

Amenities

Unit Features

  • Air Conditioning
  • Carpet
  • Dining Room
  • Dishwasher
  • Fireplace
  • Garbage Disposal
  • Hardwood Floors
  • Heating
  • Living Room
  • Microwave
  • Patio, Balcony, Porch or Deck
  • Refrigerator
  • Shared Yard/Garden
  • Smoke-Free
  • Study

Community Features

  • Near Bus Stop

Security

  • Exterior Lighting

Shopping Centers

369 Massachusetts Ave Walk: 9 min Distance: 0.5 mi
29 Massachusetts Ave Walk: 27 min Distance: 1.4 mi
Alewife Brook Parkway Shopping Center Walk: 39 min Distance: 2.0 mi

Military

Hanscom Air Force Base Drive: 18 min Distance: 8.7 mi

Transit / Subway

West Medford Walk: 30 min Distance: 1.6 mi
Belmont Walk: 37 min Distance: 1.9 mi
Alewife Walk: 31 min Distance: 1.6 mi
Davis Station Walk: 42 min Distance: 2.2 mi
Medford/Tufts Walk: 50 min Distance: 2.6 mi
Porter Square Station Walk: 51 min Distance: 2.7 mi
Wedgemere Walk: 56 min Distance: 2.9 mi
Waverley Walk: 57 min Distance: 3.0 mi
Ball Square Walk: 52 min Distance: 2.7 mi
Winchester Center Walk: 70 min Distance: 3.6 mi

Airports

General Edward Lawrence Logan International Drive: 19 min Distance: 10.5 mi

Colleges and Universities Nearby

Tufts Univ., Medford Walk: 45 min Distance: 2.4 mi
Lesley University, Porter Walk: 53 min Distance: 2.8 mi
Lesley University Walk: 60 min Distance: 3.1 mi
Harvard University Drive: 9 min Distance: 4.1 mi

Parks and Recreation

Mass Audubon's Habitat Education Center and Wildlife Sanctuary Walk: 46 min Distance: 2.4 mi
Beaver Brook Reservation Walk: 62 min Distance: 3.2 mi
Mineralogical and Geological Museum Walk: 66 min Distance: 3.4 mi
Harvard-Smithsonian Center for Astrophysics Walk: 60 min Distance: 3.1 mi
Longfellow National Historic Site Drive: 9 min Distance: 4.4 mi

Schools

Gibbs School
Grades 6-6
Public
6
Out of 10
Arlington High
Grades 9-12
Public
8
Out of 10
Bishop Elementary School
Grades K-5
Public
8
Out of 10
Hardy Elementary School
Grades K-5
Public
7
Out of 10
Thompson Elementary School
Grades K-5
Public
8
Out of 10
Winn Brook
Grades K-4
Public
8
Out of 10
Brackett Elementary School
Grades K-5
Public
8
Out of 10
Ottoson Middle
Grades 7-8
Public
9
Out of 10
M. Norcross Stratton Elementary School
Grades K-5
Public
8
Out of 10
Brooks School
Grades PK-5
Public
7
Out of 10

Ratings

Walkability

Moderately friendly

Walkability

60/ 100

Transit

Fairly friendly

Transit

50/ 100

Bikeability

Moderately friendly

Bikeability

60/ 100

Scores provided by Local Logic

Sound

Active

Sound

70/ 100

TrafficBusy
AirportCalm
BusinessActive

Data provided by HowLoud®

Protect yourself from scams.  Learn More