

14 Everett St, Medford, MA 02155
14 Everett St, Medford, MA 02155
Map -
Url: http://housing.mghihp.edu/housing/property/14-everett-st-unit-14-1-medford-ma-02155/ocptjn08m8
Phone Number: (781) 219-0353
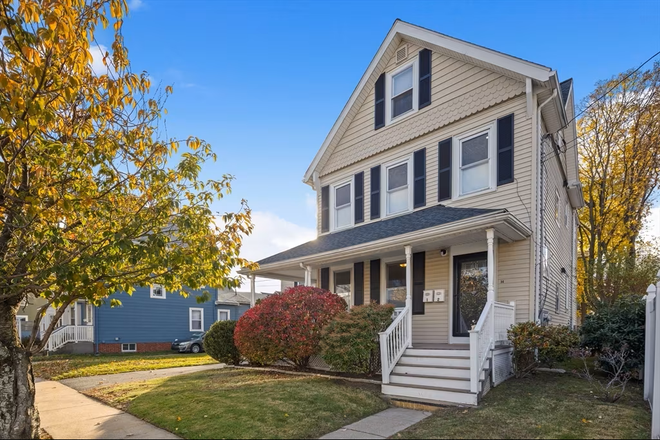
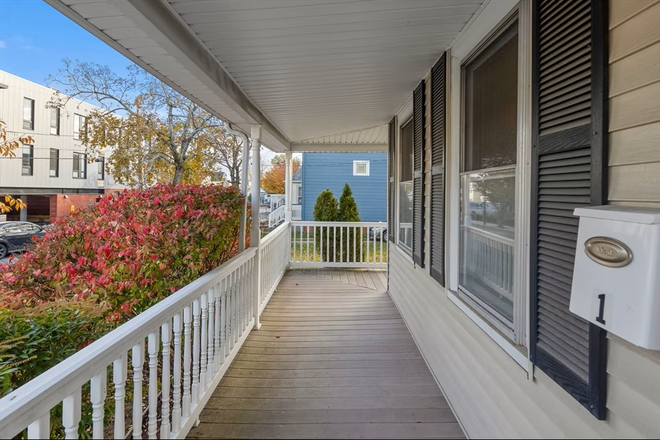
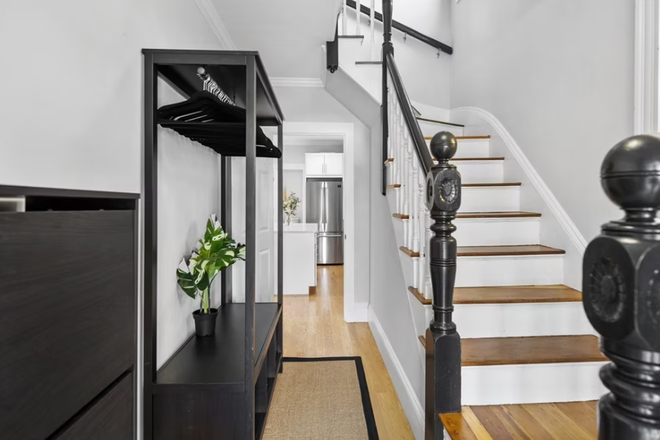
Data provided by TravelTime
| Number of Bedrooms | Number of Bathrooms | Rent Range | Square Footage | Name of Floor Plan | Unit Number | Availability | Newly Added | View More Details |
|---|
Fees and Policies
The fees listed below are community-provided and may exclude utilities or add-ons. All payments are made directly to the property and are non-refundable unless otherwise specified.
No Pets Allowed
Convenient For
- Undergraduates
- Graduate Students
- Faculty/Staff
Lead Paint
- Unknown
Contact
Berkshire Hathaway HomeServices Commonwealth
Berkshire Hathaway HomeServices Commonwealth Feed
Amenities
Unit Features
- Garbage Disposal
Laundry
- Laundry Room in Community
Shopping Centers
| 366 Salem St | Walk: 6 min | Distance: 0.3 mi |
|---|---|---|
| 64 Salem St | Walk: 9 min | Distance: 0.5 mi |
| Food Masters/turnstyle Shopping Center | Walk: 11 min | Distance: 0.6 mi |
Transit / Subway
| Malden Center Station | Walk: 29 min | Distance: 1.5 mi |
|---|---|---|
| Medford/Tufts | Walk: 31 min | Distance: 1.6 mi |
| Malden Center | Walk: 30 min | Distance: 1.6 mi |
| West Medford | Walk: 38 min | Distance: 2.0 mi |
| Ball Square | Walk: 41 min | Distance: 2.1 mi |
| Magoun Square | Walk: 48 min | Distance: 2.5 mi |
| Oak Grove | Walk: 44 min | Distance: 2.3 mi |
| Wellington Station | Walk: 44 min | Distance: 2.3 mi |
| Wedgemere | Walk: 60 min | Distance: 3.1 mi |
| Wyoming Hill | Walk: 63 min | Distance: 3.3 mi |
Airports
| General Edward Lawrence Logan International | Drive: 14 min | Distance: 8.0 mi |
|---|
Colleges and Universities Nearby
| Tufts Univ., Medford | Walk: 33 min | Distance: 1.7 mi |
|---|---|---|
| Lesley University, Porter | Walk: 61 min | Distance: 3.2 mi |
| Lesley University | Walk: 69 min | Distance: 3.6 mi |
| Harvard University | Drive: 9 min | Distance: 4.5 mi |
Parks and Recreation
| Mystic River Reservation | Walk: 33 min | Distance: 1.7 mi |
|---|---|---|
| Middlesex Fells Reservation | Walk: 56 min | Distance: 2.9 mi |
| Friends of Middlesex Fells Reservation | Walk: 68 min | Distance: 3.5 mi |
| Walter D. Stone Memorial Zoo | Walk: 64 min | Distance: 3.4 mi |
| Mineralogical and Geological Museum | Drive: 8 min | Distance: 4.1 mi |
Schools
Roberts Elementary School
Grades PK-5
Public
5
Out of 10
Andrews Middle School
Grades 6-8
Public
5
Out of 10
John J. Mcglynn Middle School
Grades 6-8
Public
4
Out of 10
John J Mcglynn Elementary School
Grades PK-5
Public
4
Out of 10
Beebe
Grades K-8
Public
4
Out of 10
Curtis-Tufts High School
Grades 9-12
Public
NR
Out of 10
Missituk Elementary School
Grades PK-5
Public
4
Out of 10
Medford Vocational Technical High School
Grades 9-12
Public
NR
Out of 10
Medford High
Grades PK-12
Public
4
Out of 10
Brooks School
Grades PK-5
Public
7
Out of 10



